<-- style PDP --> 28 McIvor Street, Whitby - Detached for lease for $3,800
  • leased

28 McIvor Street

Whitby, Ontario, L1R 2L7 - Rolling Acres

$3,800$000000

  • Neighbourhood

    Rolling Acres

  • Major Intersection

    Taunton and Garrard

  • Listed Since: 51 day(s)

  • Last update: 40 day(s) ago

Overview

  • Property Type

    Detached, 2-Storey

  • Bedrooms

    4 + 2

  • Bathrooms

    3

  • Basement

    Finished

  • Kitchen

    1

  • Total Parking

    4 (2 Attached Garage)

  • Lot Size

    Available Upon Request

  • Taxes

    n/a

  • Type

    Freehold

Property Description

Property description for 28 McIvor Street, Whitby

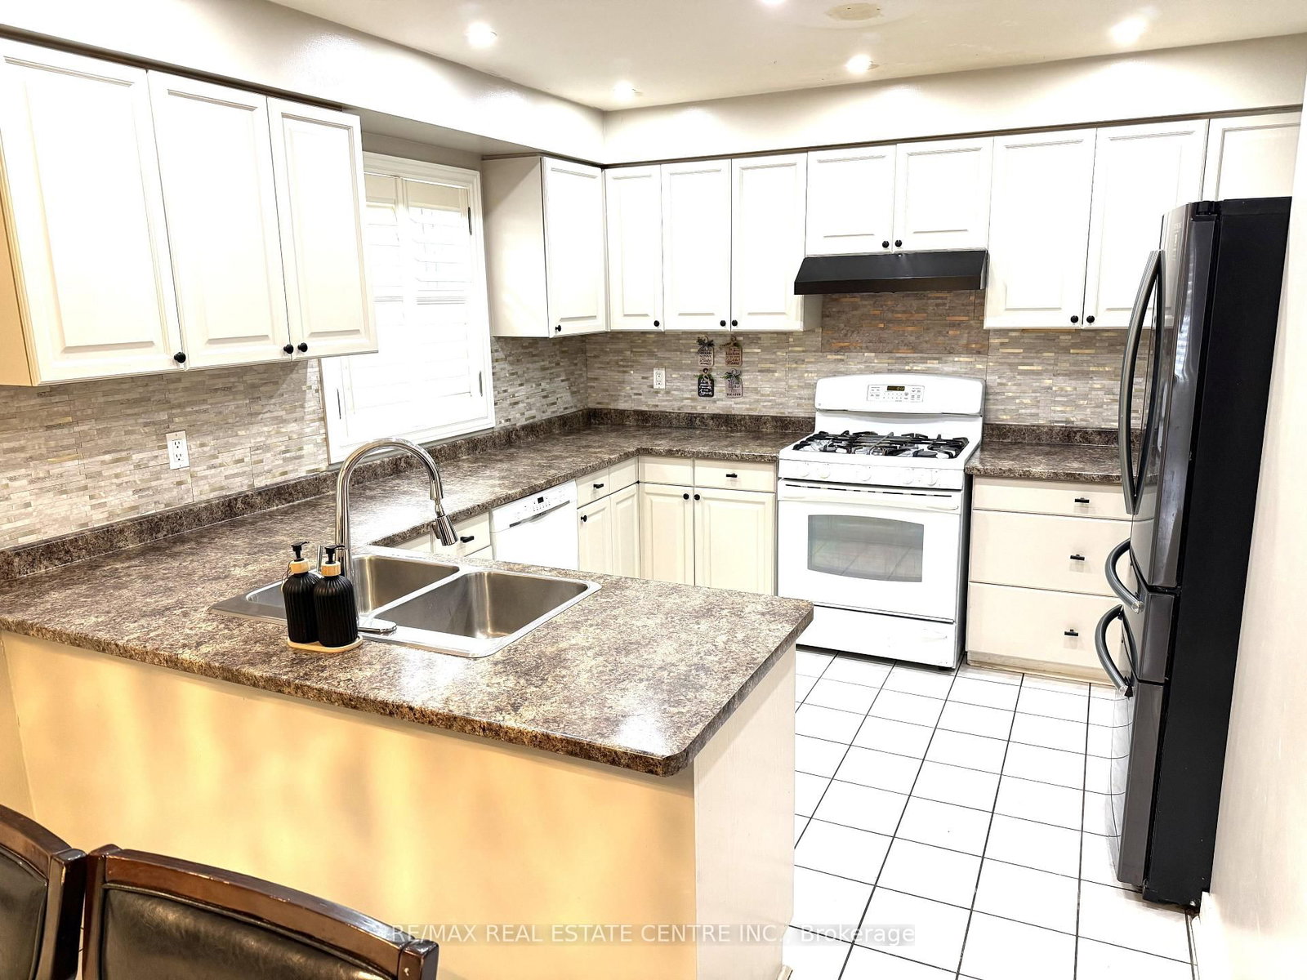
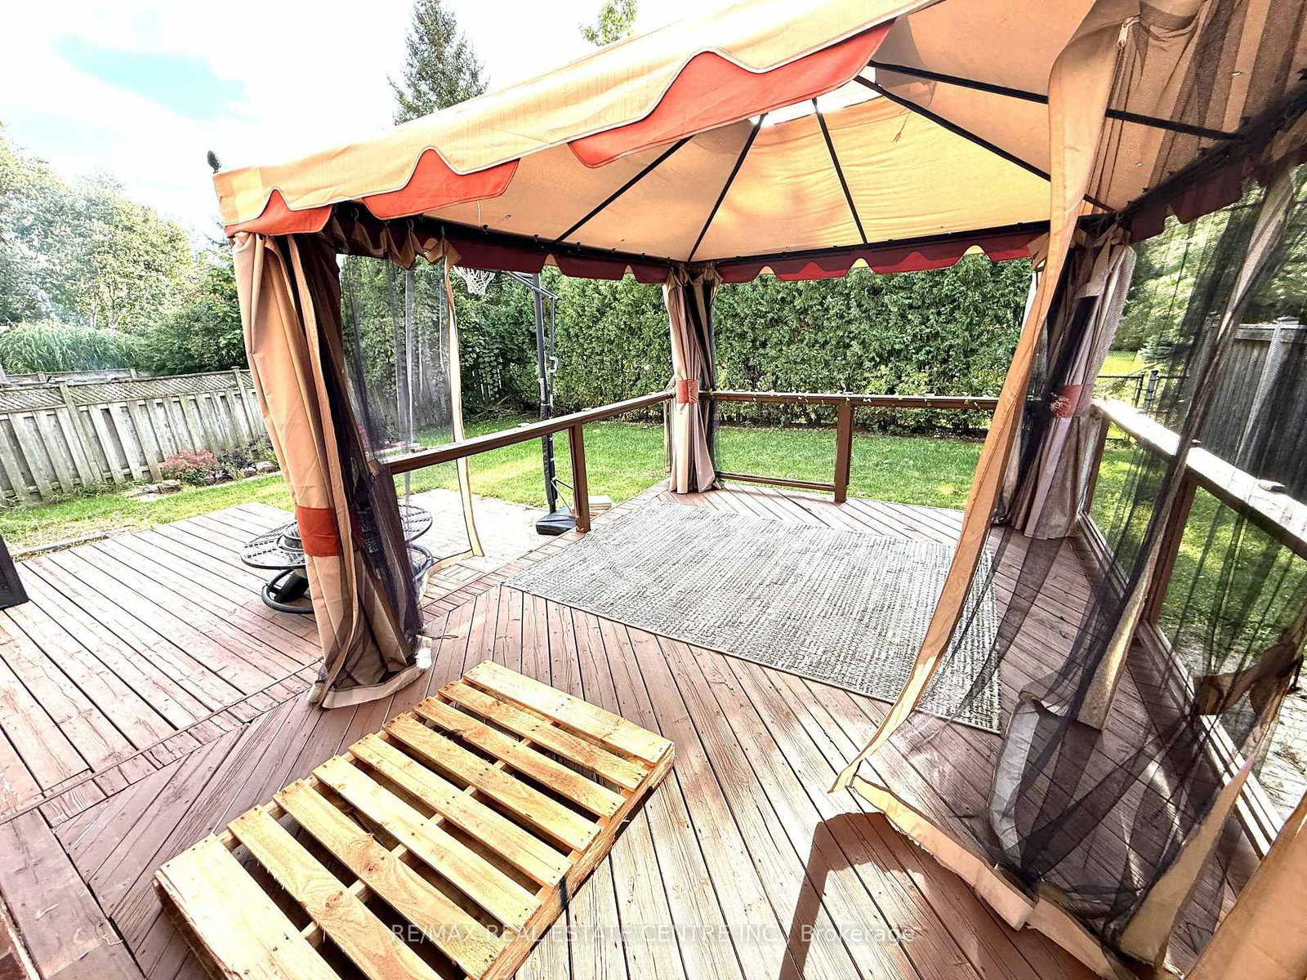
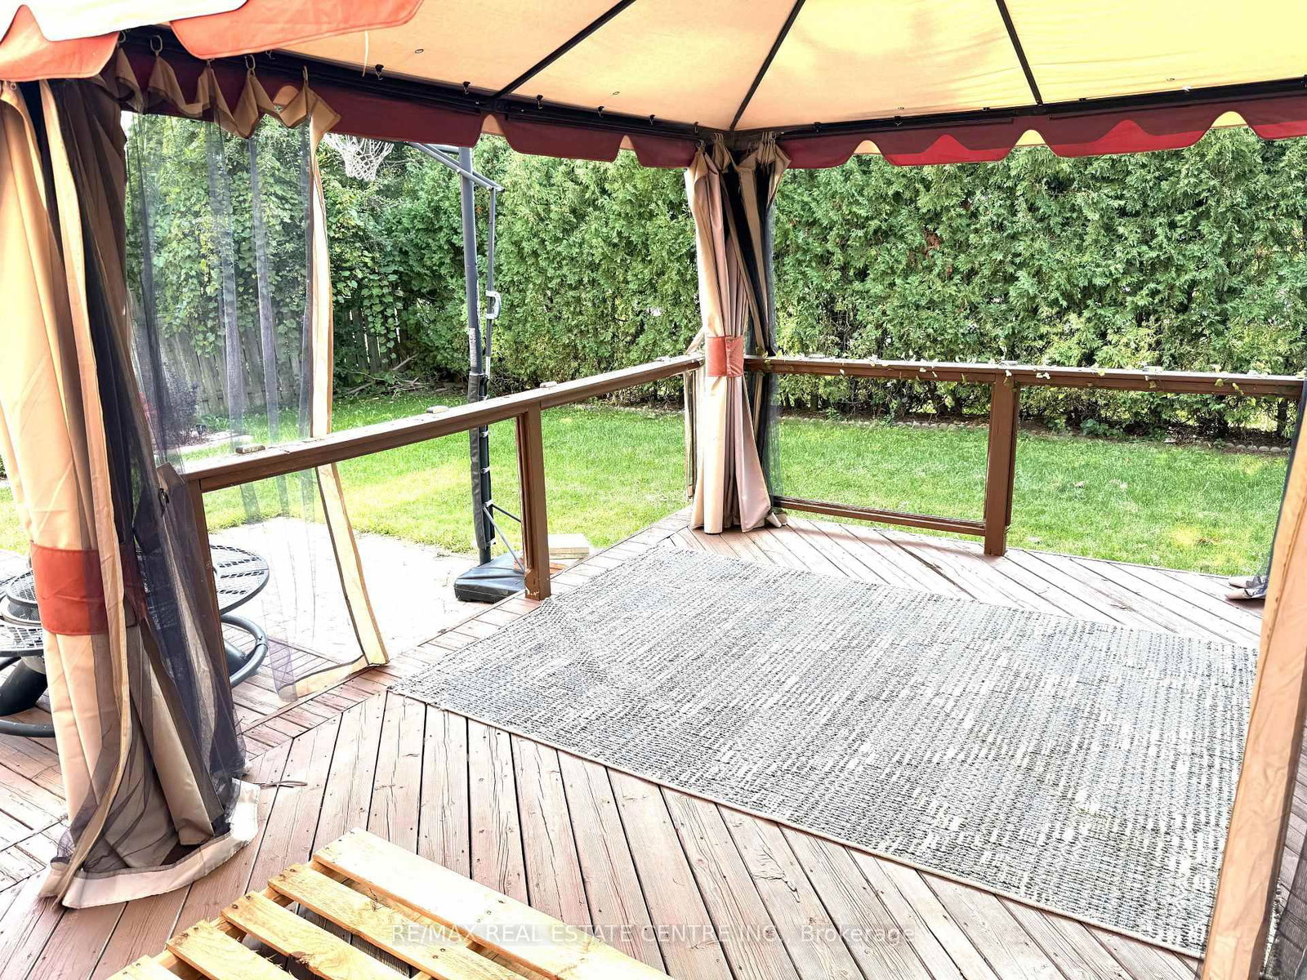
Welcome to your dream home! Nestled in a quiet, highly sought-after neighborhood in the prestigious community of Whitby, this spectacular 4+2 bedroom all-brick detached home is a true showstopper. Situated At The Back Corner Of Tom Edwards Park. Large Sunny Kitchen Overlooks Large 420 Sf Tiered Deck & Park. Gas Fireplace In Spacious Family Room With California Shutters & Hardwood Floor. King size Master Bdrm W/Hardwood Floor & Recently Reno'd Ensuite W/Airjet Tub & Glass Shower, Finished Bsmt Has Huge Theatre-Style Rec Rm, 5th Bdrm & Office Or 6th Bdrm

Listed by RE/MAX REAL ESTATE CENTRE INC.

  • MLS #

    E13787360

  • Sq. Ft

    2000-2500

  • Sq. Ft. Source

    MLS

  • Lot Irregularities

    n/a

  • Year Built

    Available Upon Request

  • Pool

    None

  • Drive

    n/a

  • Garage

    Attached, 2 spaces

  • Total Parking

    4

  • Family Room

    Y

  • Den

    Y

  • Exterior

    Brick

  • Fireplace

    Y

  • Roof

    Asphalt Shingle

  • Foundation

    Concrete

  • Elevator

    n/a

  • Water View

    n/a

  • Laundry Level

    n/a

  • Heat

    Forced Air

  • A/C

    Central Air

  • Water

    Municipal

  • Water Supply

    n/a

  • Sewers

    Sewers

  • Central Vac

    N

  • Living

    3.87 x 3.82 ft Main level

    Combined W/Office, French Doors, O/Looks Garden

  • Dining

    3.56 x 3.25 ft Main level

    hardwood floor, Large Window, O/Looks Park

  • Breakfast

    3.58 x 2.73 ft Main level

    Pantry, W/O To Deck, O/Looks Park

  • Family

    4.92 x 4.21 ft Main level

    Gas Fireplace, hardwood floor, O/Looks Park

  • Kitchen

    3.63 x 3.36 ft Main level

    B/I Dishwasher, Tile Floor

  • Primary

    5.41 x 3.74 ft 2nd level

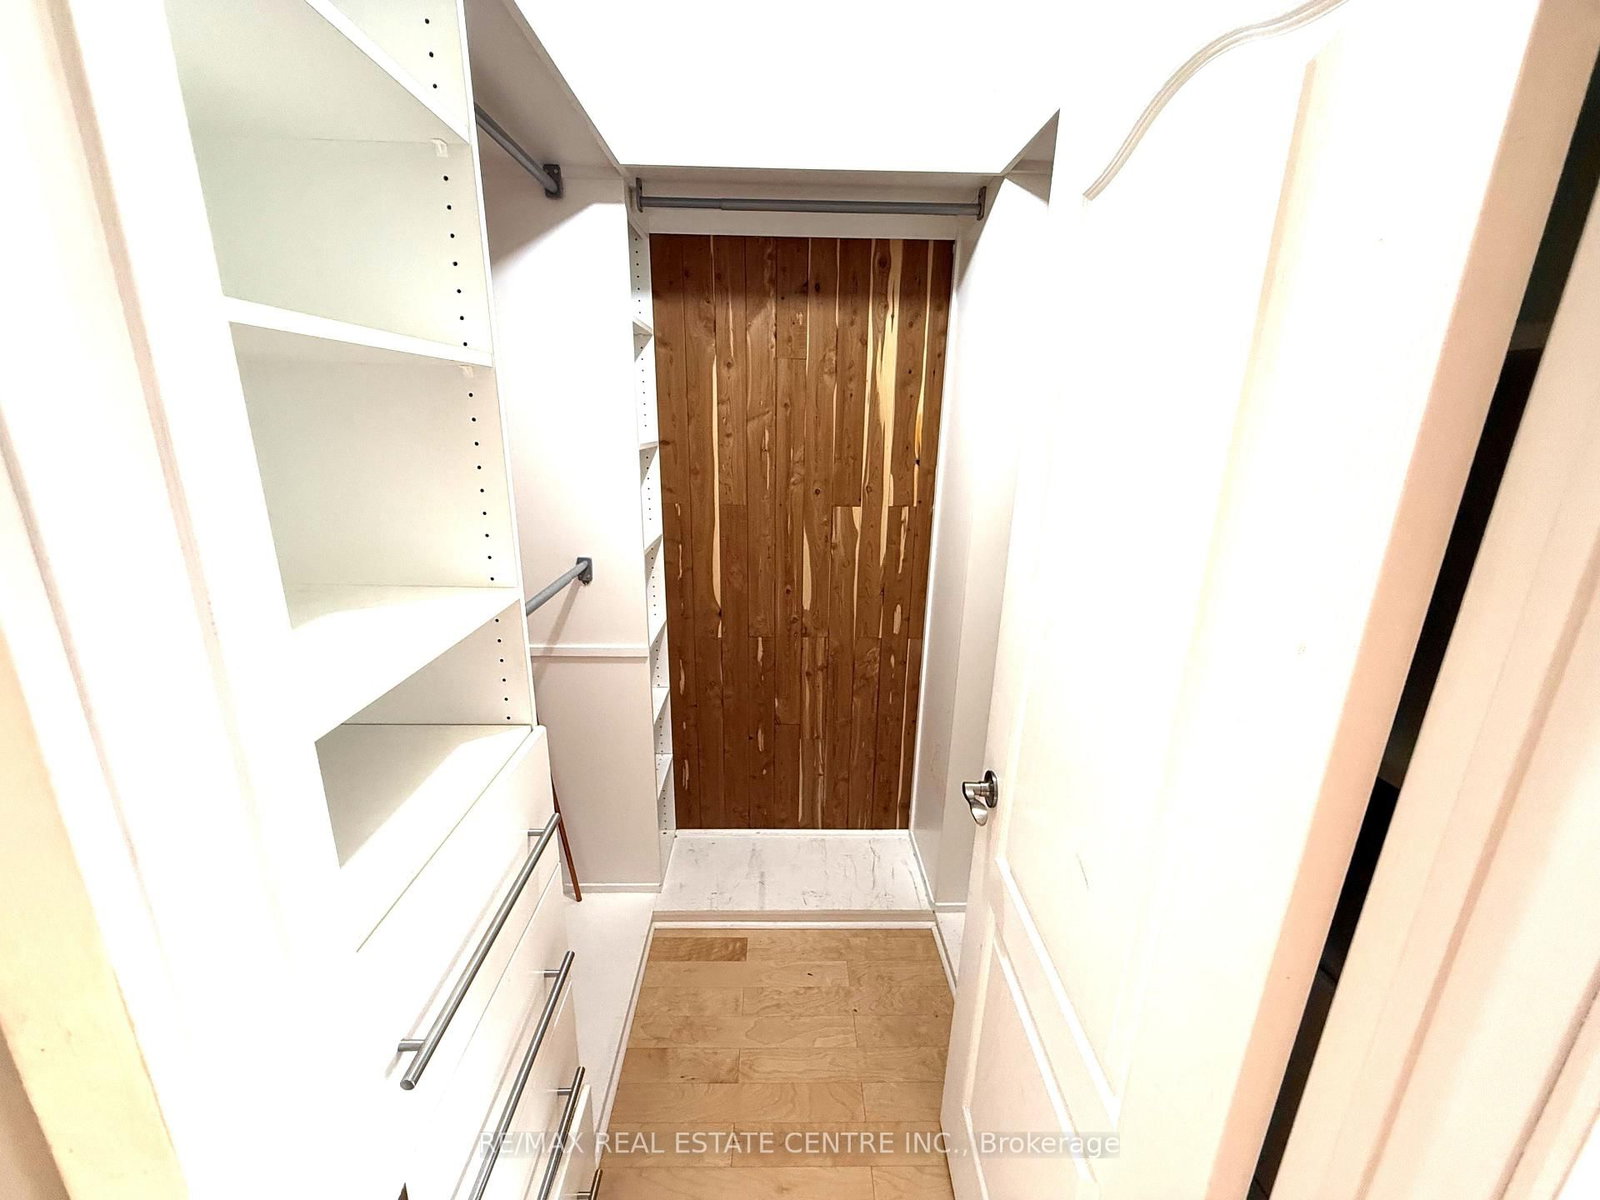
    W/I Closet, 5 Pc Ensuite, Separate Shower

  • 2nd Br

    4.25 x 4.21 ft 2nd level

    Double Closet, Large Window, Broadloom

  • 3rd Br

    3.87 x 3.82 ft 2nd level

    Double Closet, Large Window, Broadloom

  • 3rd Br

    3.87 x 3.82 ft 2nd level

    Double Closet, Large Window, Broadloom

  • 4th Br

    4.2 x 3.35 ft 2nd level

    Double Closet, O/Looks Park, Broadloom

  • Rec

    7.25 x 5.6 ft Bsmt level

    Pot Lights, Laminate

  • 5th Br

    4.44 x 3.95 ft Bsmt level

    W/I Closet

  • Office

    3.78 x 3.23 ft Bsmt level

  • MLS #

    E13787360

  • Sq. Ft

    2000-2500

  • Sq. Ft. Source

    MLS

  • Lot Irregularities

    n/a

  • Year Built

    Available Upon Request

  • Pool

    None

  • Drive

    n/a

  • Garage

    Attached, 2 spaces

  • Total Parking

    4

  • Family Room

    Y

  • Den

    Y

  • Exterior

    Brick

  • Fireplace

    Y

  • Roof

    Asphalt Shingle

  • Foundation

    Concrete

  • Elevator

    n/a

  • Water View

    n/a

  • Laundry Level

    n/a

  • Heat

    Forced Air

  • A/C

    Central Air

  • Water

    Municipal

  • Water Supply

    n/a

  • Sewers

    Sewers

  • Central Vac

    N

  • Living

    3.87 x 3.82 ft Main level

    Combined W/Office, French Doors, O/Looks Garden

  • Dining

    3.56 x 3.25 ft Main level

    hardwood floor, Large Window, O/Looks Park

  • Breakfast

    3.58 x 2.73 ft Main level

    Pantry, W/O To Deck, O/Looks Park

  • Family

    4.92 x 4.21 ft Main level

    Gas Fireplace, hardwood floor, O/Looks Park

  • Kitchen

    3.63 x 3.36 ft Main level

    B/I Dishwasher, Tile Floor

  • Primary

    5.41 x 3.74 ft 2nd level

    W/I Closet, 5 Pc Ensuite, Separate Shower

  • 2nd Br

    4.25 x 4.21 ft 2nd level

    Double Closet, Large Window, Broadloom

  • 3rd Br

    3.87 x 3.82 ft 2nd level

    Double Closet, Large Window, Broadloom

  • 3rd Br

    3.87 x 3.82 ft 2nd level

    Double Closet, Large Window, Broadloom

  • 4th Br

    4.2 x 3.35 ft 2nd level

    Double Closet, O/Looks Park, Broadloom

  • Rec

    7.25 x 5.6 ft Bsmt level

    Pot Lights, Laminate

  • 5th Br

    4.44 x 3.95 ft Bsmt level

    W/I Closet

  • Office

    3.78 x 3.23 ft Bsmt level

Thinking of Selling?

Find Out Your Home’s Value in Today’s Market!

No Email or Signup is required to view your home estimate.

estimate your home value

Contact Manoj Kukreja

Sales Representative,
Century 21 People’s Choice Realty Inc.,
Brokerage
(647) 576 - 2100

Manoj profile avatar

Property History

Property history for 28 McIvor Street, Whitby

This property has been sold 1 time before. Create your free account to explore sold prices, detailed property history, and more insider data.

Sign In / Register

Thinking of Selling?

Find Out Your Home’s Value in Today’s Market!

No Email or Signup is required to view your home estimate.

estimate your home value

Contact Manoj Kukreja

Sales Representative, Century 21 People’s Choice Realty Inc., Brokerage
(647) 576 - 2100

Manoj profile avatar

Recent Sold Listings in Rolling Acres, Whitby

Popular Cities